



Address
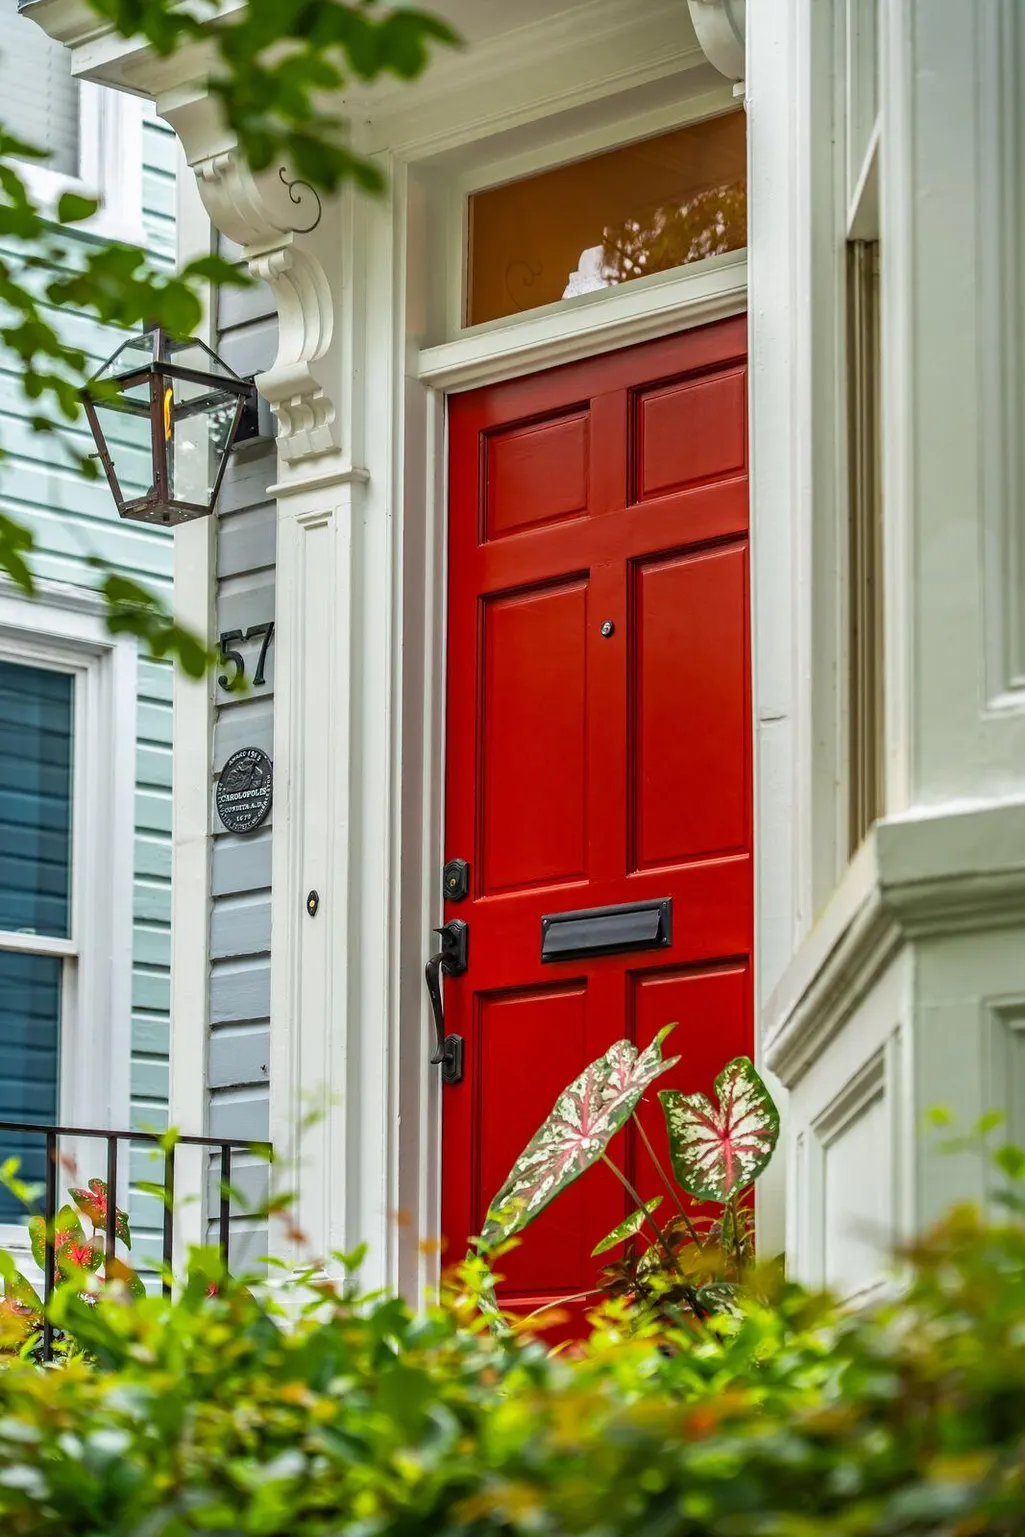
57 Vanderhorst Street, Charleston, SC
Price
$ 1,750,000
Property Attributes
- MLS#26024124
- TypeSingle Family
- Listing Status Active Contingent
- CountyCharleston
- CityCharleston
- Area51 - Peninsula Charleston Inside of Crosstown
- NeighborhoodRadcliffeborough
- Zip29403
- StyleTraditional
- Year Built1988
- Price$ 1,750,000
- Bedrooms3
- Full Bathrooms2
- Half Bathrooms1
- Sqr Footage1680
- Lot Size0.06 Acres
Data Source:
Charleston Trident MLS (CTARMLS)
Property Description
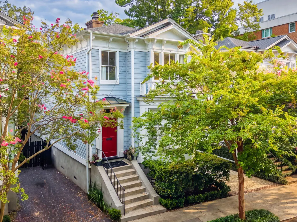
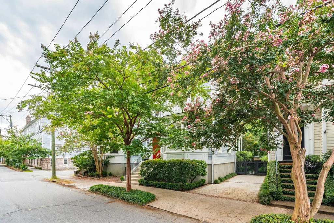
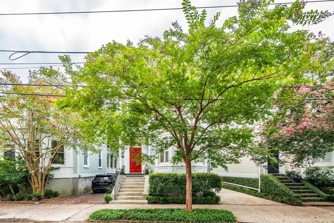
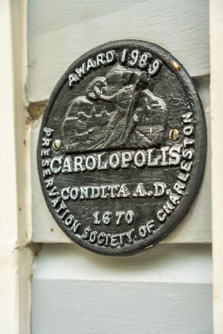
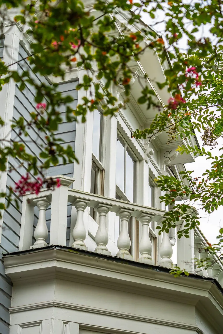
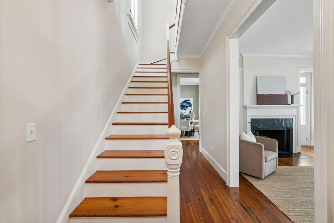
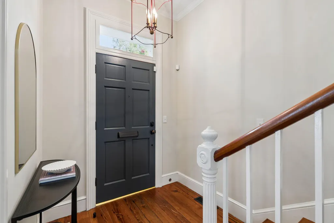
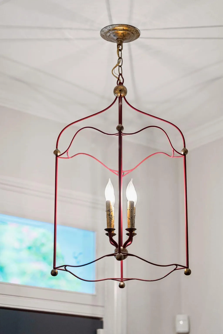
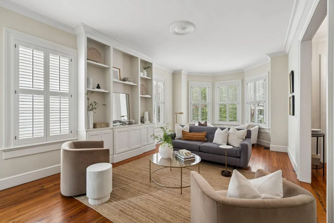
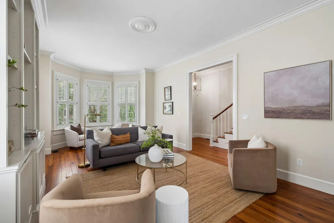
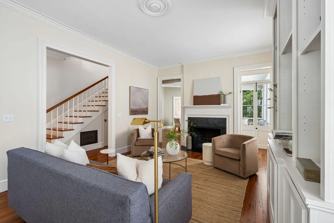
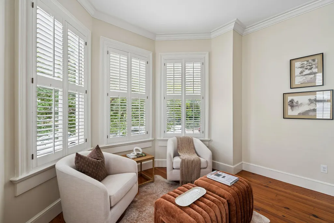
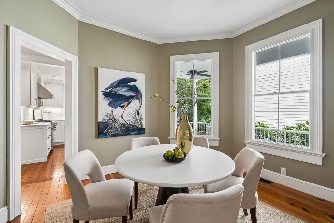
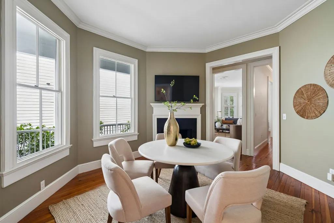
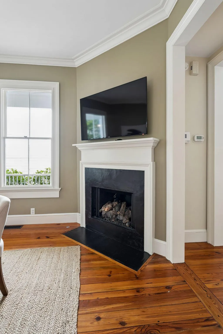
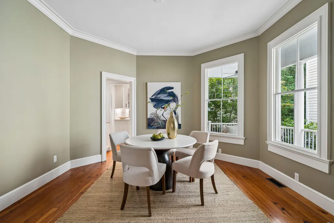
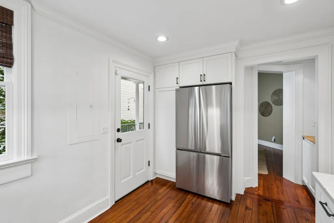
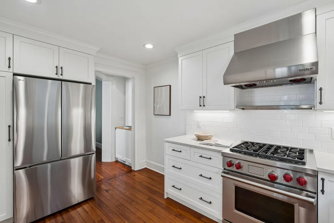
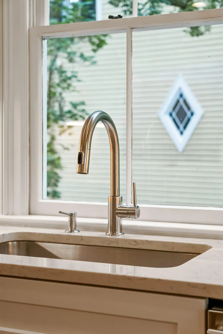
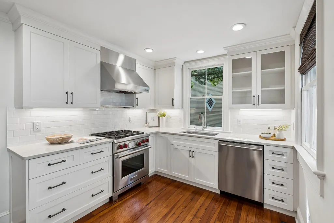
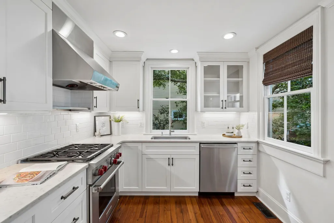
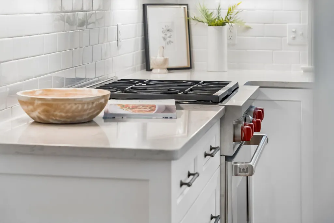
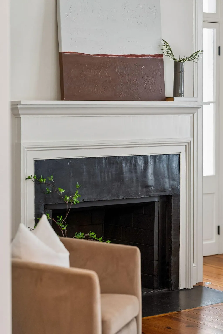
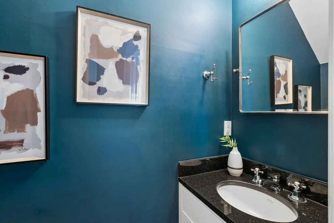
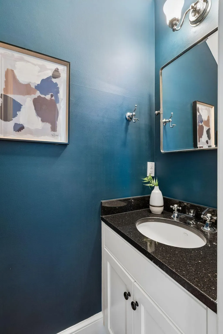
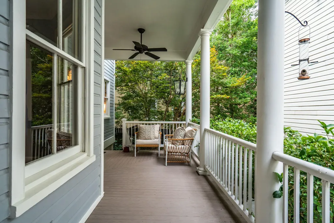
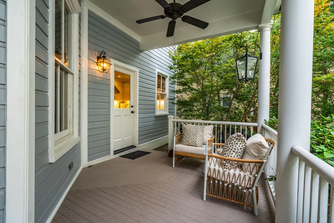
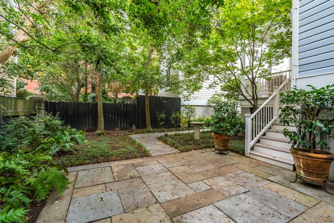
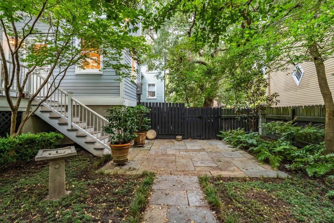
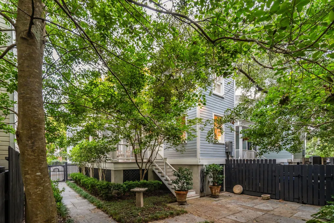
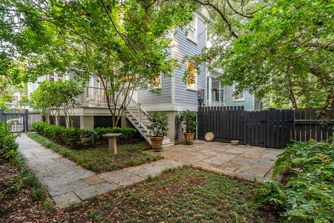
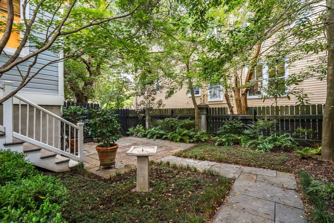
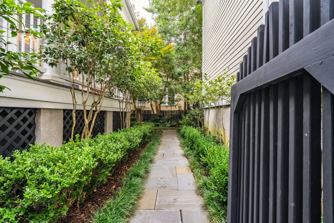
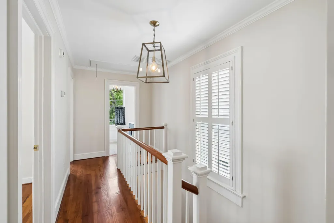
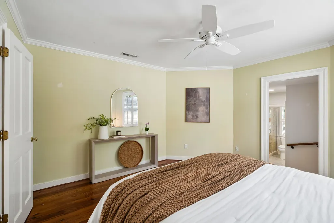
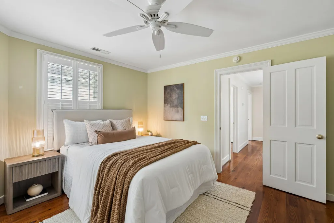
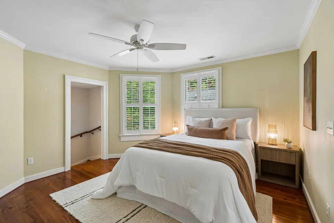
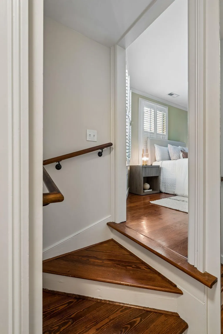
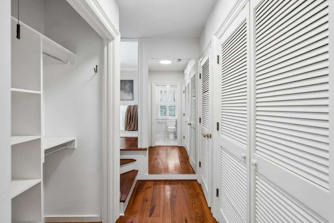
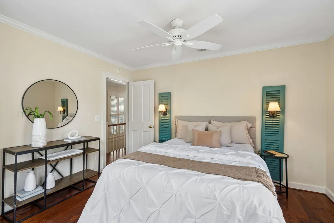
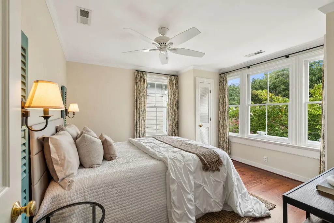
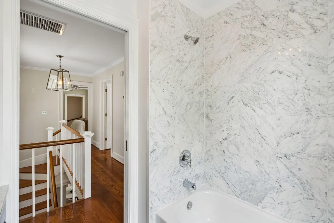
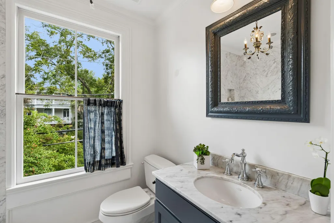
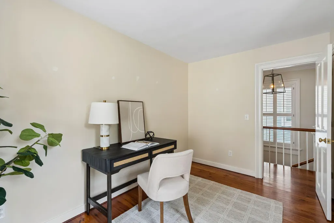
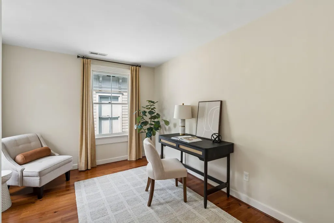
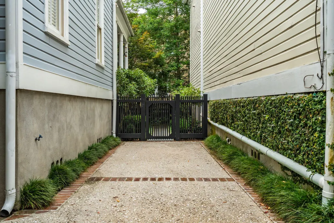
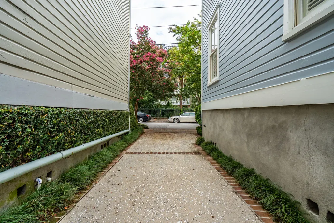
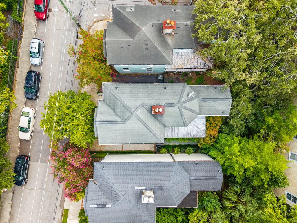
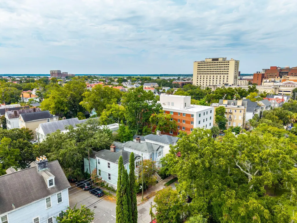
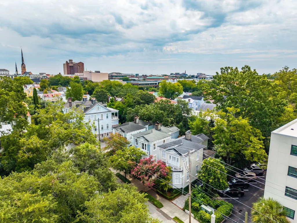
Designed by noted Charleston architect Randolph Martz, 57 Vanderhorst Street offers the rare combination of a newer home with the character, scale and architectural detail of historic Charleston. Prestigiously positioned along one of the most appealing stretches of Vanderhorst Street, the home enjoys a lovely outlook over neighboring gardens and handsome surrounding properties, creating an unusually picturesque setting in the heart of downtown.Thoughtfully designed and beautifully maintained, the home is filled with natural light, with soaring ceilings, reclaimed heart pine floors and distinctive architectural details throughout. Bay windows grace both the first and second floors, while a charming second-floor balcony takes full advantage of the attractive streetscape and garden views.The gracious living and dining spaces each feature working fireplaces, and the kitchen has been recently enhanced with newly installed custom cabinetry, beautifully complementing the Wolf and Bosch appliances and marble countertops. An octagonal den or dining room adds another memorable architectural element and gives the interior a sense of character rarely found in more recent construction. Outside, the home opens to an exceptionally private, established garden, shaded by mature trees and framed by flowering plantings, a bluestone patio and covered porch. The result is a peaceful and intimate outdoor retreat that feels remarkably removed from the city beyond. Ideally situated in the heart of downtown Charleston, just blocks from MUSC and within easy reach of Upper King Street, 57 Vanderhorst offers the best of both worlds: the charm and atmosphere of an older Charleston home with the comfort and convenience of more recent construction. With off-street parking for two cars, thoughtful recent improvements and a particularly appealing position on the street, this is an unusually complete downtown offering.
| Elementary School | Middle School | High School |
|---|---|---|
| Memminger Elementary School | Courtenay Middle School | Burke High School |
| Price History | |
|---|---|
| 8/25/2026 | Listed $1,750,000 |
General Features
| County | Charleston |
|---|---|
| Property Type | Residential |
| Subdivision Name | Radcliffeborough |
| Status | Active Contingent |
| Directions | Heading South On Rutledge Avenue, Take Left Onto Vanderhorst Street. Home Is On Right Just Past Thomas Street. |
| High School | Burke |
| City | Charleston |
| MLS Area | 51 - Peninsula Charleston Inside of Crosstown |
| Lot Size Units | Acres |
| Lot Size Square Feet | 2613.6 |
| Elementary School | Memminger |
| Middle/Junior High School | Courtenay |
| Building Area Units | Square Feet |
| Standard Status | Active Under Contract |
| Utilities | Charleston Water Service,Dominion Energy |
| Sewer | Public Sewer |
| Heating | Heat Pump |
| Cooling | Central Air |
| Roof | Architectural |
| Construction Materials | Stucco,Wood Siding |
| Year Built | 1988 |
| New Construction | false |
| Garage Y/N | false |
| Other Structures | No |
| Patio/Porch Features | Patio |
| Architectural Style | Traditional |
| Stories Count | 2 |
| Levels | Two |
| Property Subtype | Single Family Detached |
| Full Baths | 2 |
| Carport Y/N | false |
| Property Attached Y/N | false |
| Entry Location | Ground Level |
| Primary Bedroom Level | Upper |
| Security Features | Security System |
Interior Features
| Interior Amenities | Formal Living,Separate Dining |
|---|---|
| Air Conditioning Y/N | true |
| Heating Y/N | true |
| Laundry Features | Washer Hookup |
| Total Bedrooms | 3 |
| Fireplace Y/N | true |
| Half Baths | 1 |
| Room Type | Formal Living,Separate Dining |
| Flooring | Ceramic Tile,Wood |
| Fireplace Features | Dining Room,Gas Log,Living Room,Two,Wood Burning |
| Window Features | Window Treatments - Some |
| Total Fireplaces | 2 |
Exterior Features
| Lot Size Area | 0.06 |
|---|---|
| Lot Size Acres | 0.06 |
| Parking Features | Off Street |
| Water Source | Public |
| Foundation Details | Crawl Space |
| Building Area Total | 1680 |
| Fencing | Privacy |
Amenities
- Foreclosure
- Views
- Short Sale
- New Construction
- Adult 55+
- Lease To Own
- No HOA Fees
- Furnished
- Primary On Main
- Air Conditioning
- Seller Finance
- Green
- Fixer Upper
- Horse
- Golf
- Fireplace
- Deck
- Garage
- Basement
- Pool
Property vs Single Family Average in 29403
Price
Year Built
In The Neighborhood
Charleston
$ 1,395,000
63 Radcliffe Street
Charleston, SC 29403
- Type
- Single Family
- Size
- 1,428 SqFt
- Rooms
- 3 Beds + 2.5 Baths
Charleston
$ 3,900,000
67 Warren Street
Charleston, SC 29403
- Type
- Single Family
- Size
- 5,800 SqFt
- Rooms
- 6 Beds + 5.5 Baths
Charleston
$ 1,800,000
9 Marion Street
Charleston, SC 29403
- Type
- Single Family
- Size
- 2,656 SqFt
- Rooms
- 5 Beds + 4.5 Baths
Charleston
$ 1,175,000
70 Vanderhorst Street
Charleston, SC 29403
- Type
- Single Family
- Size
- 1,840 SqFt
- Rooms
- 5 Beds + 2.5 Baths
Reduced
Charleston
$ 1,325,000
160 Smith Street
Charleston, SC 29403
- Type
- Single Family
- Size
- 1,413 SqFt
- Rooms
- 2 Beds + 2 Baths
Charleston
$ 2,700,000
77 Pitt Street
Charleston, SC 29403
- Type
- Single Family
- Size
- 4,300 SqFt
- Rooms
- 10 Beds + 5 Baths
 The data relating to real estate for sale on this web site comes in part from the Broker Reciprocity Program of Charleston Trident Association of REALTORS® -- All information deemed reliable but not guaranteed. All properties are subject to prior sale, change or withdrawal. Neither listing broker(s) or information provider(s) shall be responsible for any typographical errors, misinformation, misprints and shall be held totally harmless. Listing(s) information is provided for consumer's personal,
