

New Construction - Eco Friendly
Address
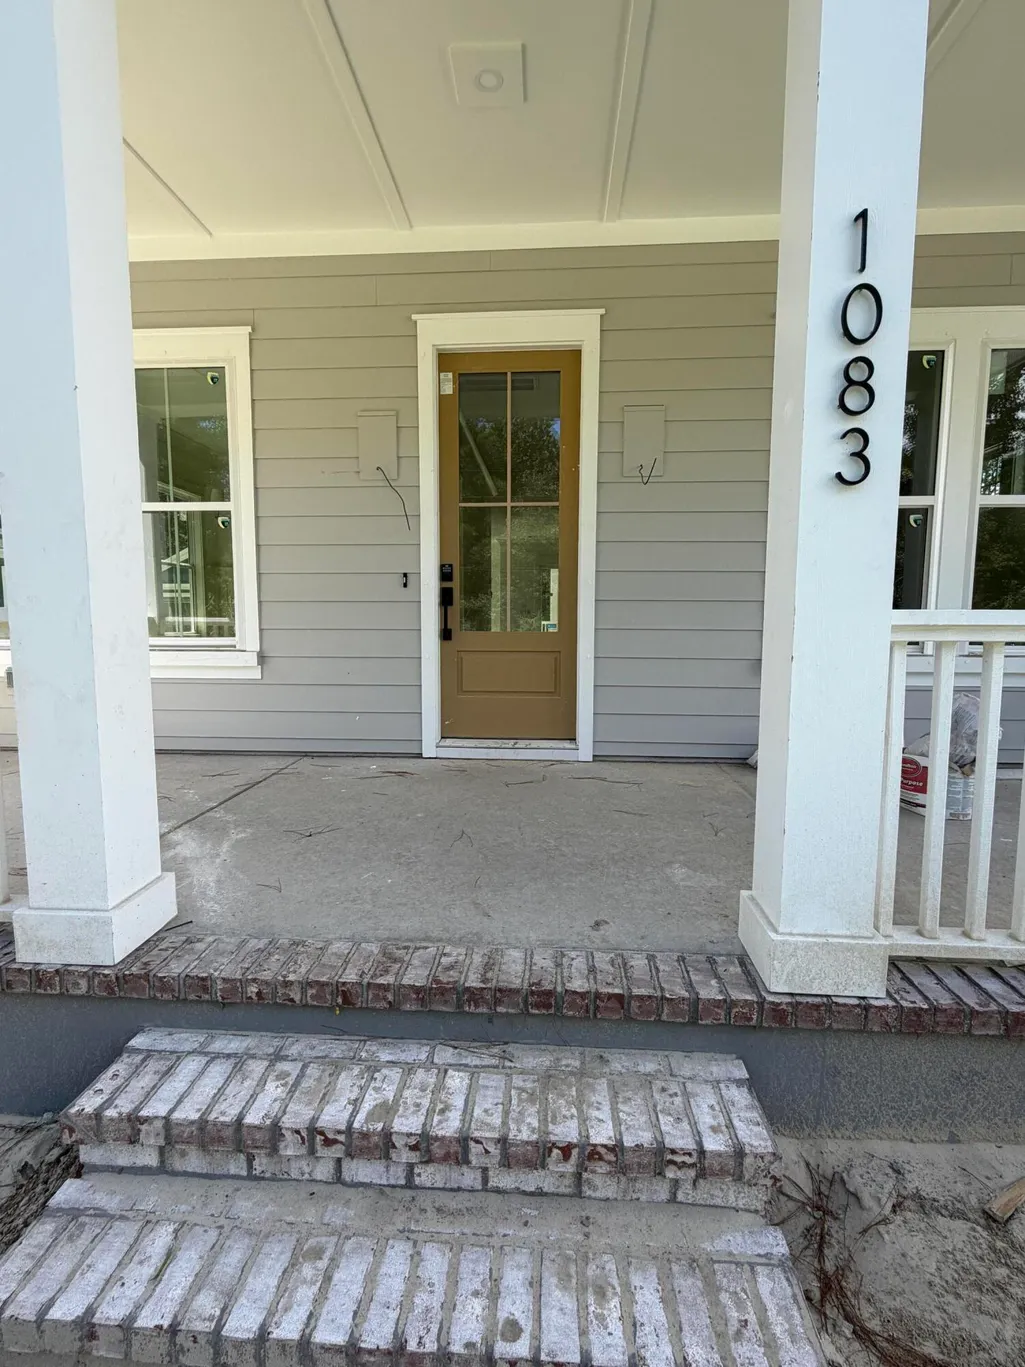
1083 Gadsdenville Rd, Awendaw, SC
Price
$ 935,000
Property Attributes
- MLS#26025976
- TypeSingle Family
- Listing Status Active
- CountyCharleston
- CityAwendaw
- Area41 - Mt Pleasant N of IOP Connector
- NeighborhoodNone
- Zip29429
- StyleCharleston Single, Traditional
- Year Built2026
- Price$ 935,000
- Bedrooms3
- Full Bathrooms2
- Half Bathrooms1
- Sqr Footage2533
- Lot Size0.31 Acres
Data Source:
Charleston Trident MLS (CTARMLS)
Property Description
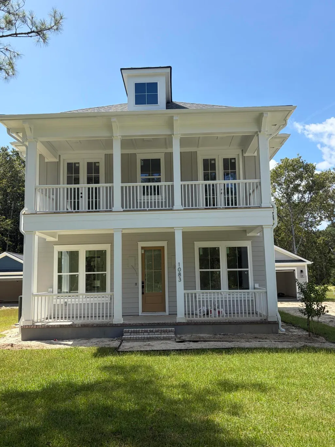
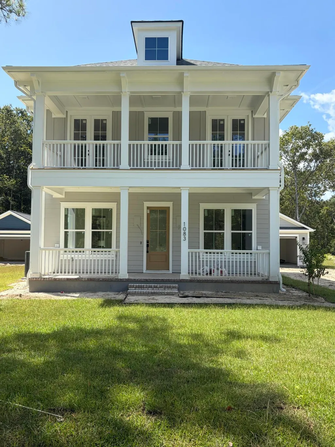
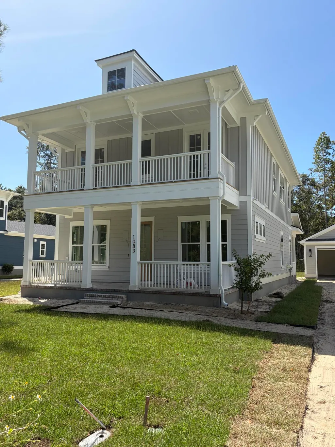
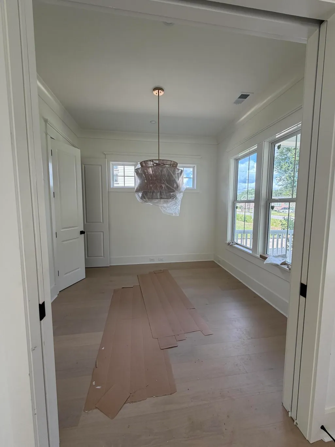
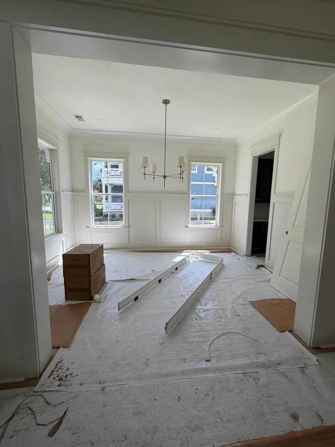
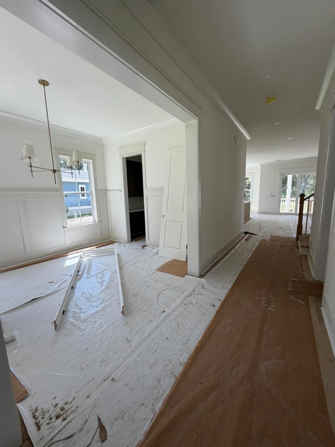
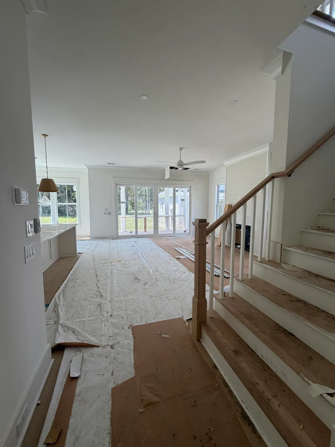
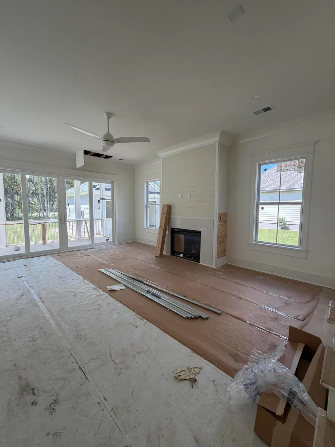
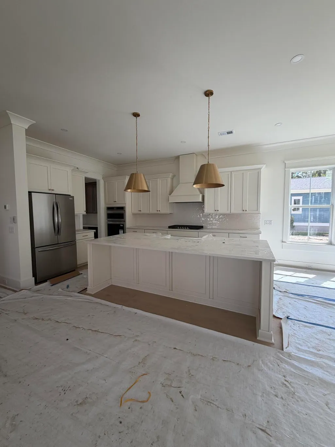
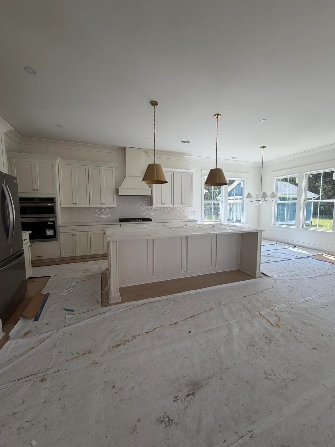
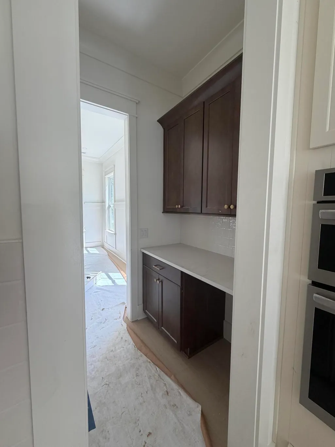
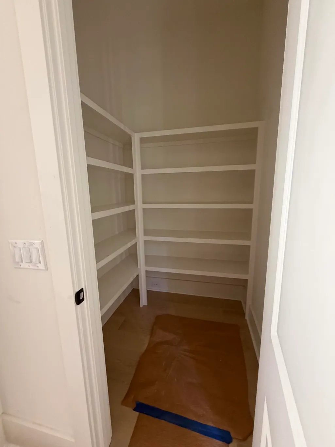
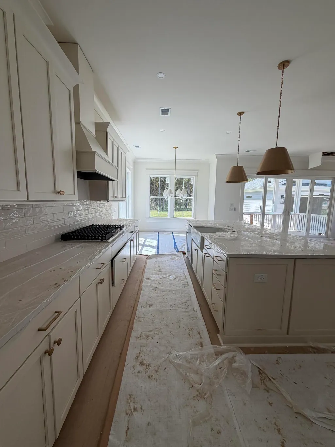
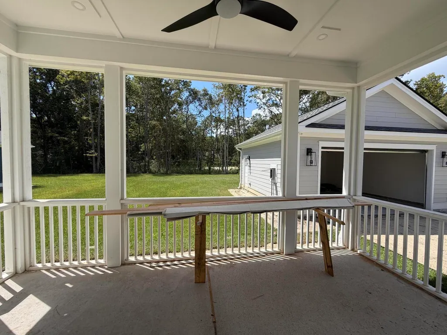
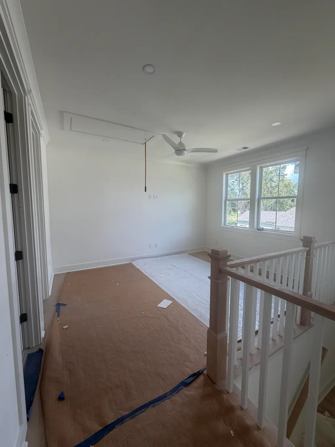
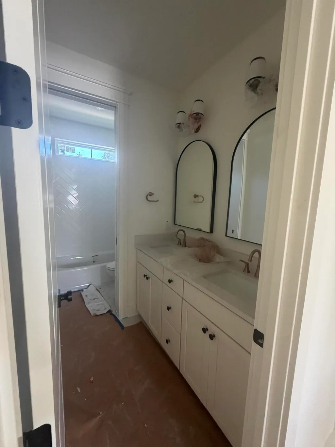
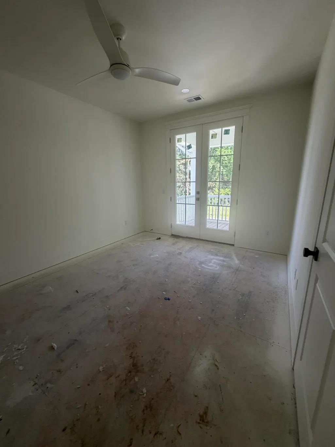
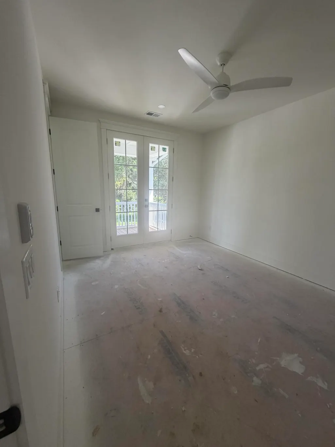
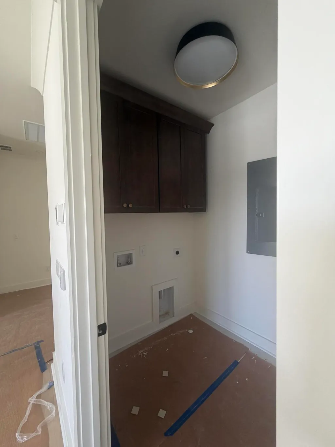
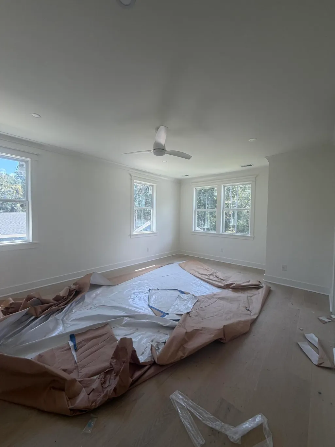
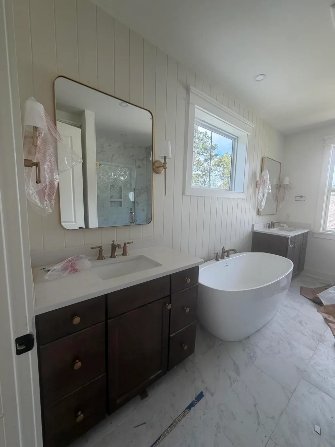
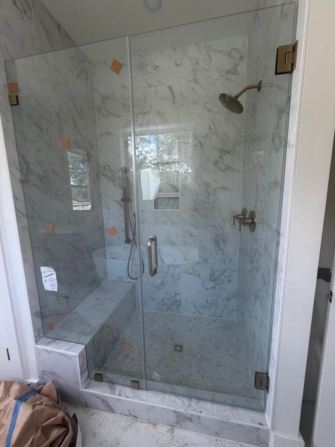
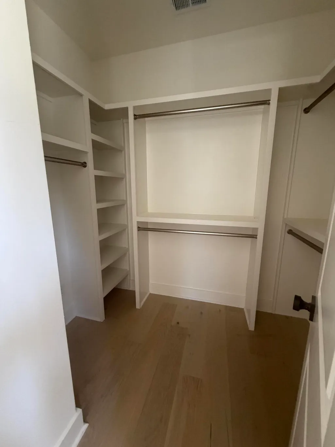
Now under construction, 1083 Gadsdenville Road is a semi-custom new construction home offering the freedom of NO HOA in a convenient Mount Pleasant location. Just minutes from Costco, Wando High School, Roper St. Francis Hospital, shopping, and restaurants, and just down the road from the Gadsdenville Public Boat Ramp, this location offers easy access to both everyday amenities and the water.The home's full-width double-decker front porches make a beautiful first impression, adding classic Lowcountry character while providing inviting outdoor spaces on both levels.Inside, 2,533 square feet of thoughtfully designed living space includes 3 bedrooms, 2.5 baths, a study, dining room, breakfast area, and spacious loft. The loft offers flexible space for a second living area, media room, playroom, or home office. The kitchen is designed for both everyday living and entertaining, with a spacious pantry, while beautifully curated finishes and carefully selected details are incorporated throughout this semi-custom build. A screened porch extends the living space outdoors, while the detached two-car garage provides convenient parking and additional storage. The NO HOA offers the flexibility to park your boat, trailer, or recreational vehicles right in your own driveway. With the public boat ramp just down the road, enjoying the water is easy and convenient. With its classic Lowcountry architecture, stunning double-decker porches, beautifully curated finishes, and functional floor plan, 1083 Gadsdenville Road offers the opportunity to own a beautifully crafted semi-custom home with the freedom of NO HOA. A 2-10 Home Buyers Warranty provides additional peace of mind.
| Elementary School | Middle School | High School |
|---|---|---|
| Carolina Park Elementary School | Cario Middle School | Wando High School |
| Price History | |
|---|---|
| 9/16/2026 | Listed $935,000 |
General Features
| County | Charleston |
|---|---|
| Property Type | Residential |
| Subdivision Name | None |
| Status | Active |
| Directions | Travel Towards Awendaw On Hwy 17 North. Turn Right On Gadsdenville Rd. Home Will Be 4th House On Your Right. |
| High School | Wando |
| City | Awendaw |
| MLS Area | 41 - Mt Pleasant N of IOP Connector |
| Lot Size Units | Acres |
| Lot Size Square Feet | 13503.6 |
| Elementary School | Carolina Park |
| Middle/Junior High School | Cario |
| Building Area Units | Square Feet |
| Standard Status | Active |
| Sewer | Septic Tank |
| Roof | Architectural,Asphalt |
| Garage Spaces | 2 |
| Construction Materials | Cement Siding |
| Year Built | 2026 |
| New Construction | true |
| Garage Y/N | true |
| Other Structures | No |
| Patio/Porch Features | Front Porch,Screened |
| Architectural Style | Charleston Single,Traditional |
| Stories Count | 2 |
| Levels | Two |
| Property Subtype | Single Family Detached |
| Full Baths | 2 |
| Carport Y/N | false |
| Property Attached Y/N | false |
| Entry Location | Ground Level |
| Green Building Verification Type | HERS Index Score |
| Home Warranty Y/N | true |
| Primary Bedroom Level | Upper |
| Attached Garage | false |
Interior Features
| Interior Amenities | Ceiling - Smooth,High Ceilings,Kitchen Island,Walk-In Closet(s),Ceiling Fan(s),Family,Loft,Study |
|---|---|
| Air Conditioning Y/N | false |
| Heating Y/N | false |
| Laundry Features | Electric Dryer Hookup,Washer Hookup,Laundry Room |
| Total Bedrooms | 3 |
| Fireplace Y/N | true |
| Half Baths | 1 |
| Room Type | Breakfast Room,Family,Laundry,Loft,Study |
| Primary Bedroom Features | Ceiling Fan(s),Walk-In Closet(s) |
| Flooring | Carpet,Ceramic Tile,Wood |
| Fireplace Features | Living Room |
| Window Features | Thermal Windows/Doors |
Exterior Features
| Lot Size Area | 0.31 |
|---|---|
| Lot Size Acres | 0.31 |
| Lot Features | 0 - .5 Acre,Level |
| Parking Features | 2 Car Garage,Detached,Garage Door Opener |
| Water Source | Public |
| Foundation Details | Raised Slab |
| Building Area Total | 2533 |
| Covered Spaces | 2 |
| Exterior Amenities | Lawn Irrigation,Rain Gutters |
| Total Parking | 2 |
Amenities
- Foreclosure
- Views
- Short Sale
- New Construction
- Adult 55+
- Lease To Own
- No HOA Fees
- Furnished
- Primary On Main
- Air Conditioning
- Seller Finance
- Green
- Fixer Upper
- Horse
- Golf
- Fireplace
- Deck
- Garage
- Basement
- Pool
Property vs Single Family Average in 29429
Price
Year Built
In The Neighborhood
Just Listed
Ruffin
$ 699,900
6754 Ruffin Road
Ruffin, SC 29475
- Type
- Single Family
- Size
- 3,015 SqFt
- Rooms
- 4 Beds + 3.5 Baths
Just Listed
Saint George
$ 275,000
105 Dukes St & Dukes St Lot Tract 5
Saint George, SC 29477
- Type
- Single Family
- Size
- 1,409 SqFt
- Rooms
- 3 Beds + 1 Baths
Open House
Johns Island
$ 449,000
2961 Hut Road
Johns Island, SC 29455
- Type
- Single Family
- Size
- 1,759 SqFt
- Rooms
- 4 Beds + 2 Baths
Just Listed
Lake City
$ 3,450,000
741 Jones Road
Lake City, SC 29560
- Type
- Single Family
- Size
- 2,906 SqFt
- Rooms
- 3 Beds + 3 Baths
Just Listed
Mount Pleasant
$ 1,799,000
371 Live Palmetto Bluff
Mount Pleasant, SC 29464
- Type
- Single Family
- Size
- 3,378 SqFt
- Rooms
- 3 Beds + 2.5 Baths
Just Listed
Mount Pleasant
$ 1,850,000
2160 Rifle Range Road
Mount Pleasant, SC 29466
- Type
- Single Family
- Size
- 3,583 SqFt
- Rooms
- 4 Beds + 4.5 Baths
Just Listed
Holly Hill
$ 65,000
8727 Old State Road
Holly Hill, SC 29059
- Type
- Single Family
- Size
- 1,521 SqFt
- Rooms
- 3 Beds + 2 Baths
Just Listed
Kiawah Island
$ 1,850,000
4136 Bulrush Lane
Kiawah Island, SC 29455
- Type
- Single Family
- Size
- 1,433 SqFt
- Rooms
- 3 Beds + 2 Baths
Just Listed
Walterboro
$ 599,000
458 Hampton Street
Walterboro, SC 29488
- Type
- Single Family
- Size
- 4,211 SqFt
- Rooms
- 7 Beds + 5.5 Baths
Just Listed
Beaufort
$ 360,000
2707 Jones Avenue
Beaufort, SC 29902
- Type
- Single Family
- Size
- 1,125 SqFt
- Rooms
- 3 Beds + 1.5 Baths
Just Listed
Summerville
$ 249,000
119 E Medina Street
Summerville, SC 29483
- Type
- Single Family
- Size
- 1,456 SqFt
- Rooms
- 1 Beds + 2 Baths
Just Listed
Salley
$ 149,900
5212 Wagener Road
Salley, SC 29137
- Type
- Single Family
- Size
- 1,200 SqFt
- Rooms
- 2 Beds + 2 Baths
 The data relating to real estate for sale on this web site comes in part from the Broker Reciprocity Program of Charleston Trident Association of REALTORS® -- All information deemed reliable but not guaranteed. All properties are subject to prior sale, change or withdrawal. Neither listing broker(s) or information provider(s) shall be responsible for any typographical errors, misinformation, misprints and shall be held totally harmless. Listing(s) information is provided for consumer's personal,
